An in-house Quality Control department oversees every stage of production to stringent worldwide standards — backed by full non-destructive testing and a complete suite of precision inspection instruments.

Quality is engineered in, not inspected in. Echaar's dedicated in-house Quality Control department controls every stage of production — from incoming raw material to final dispatch — so that critical components meet the exacting standards of nuclear, wind, oil & gas, rolling-mill and converting-machinery customers worldwide.
Operating within an ISO 9001 certified quality management system (ISO 9000 obtained in 2008), the department combines dimensional metrology, material verification and a full spectrum of non-destructive testing with complete traceability and documented in-process inspection.
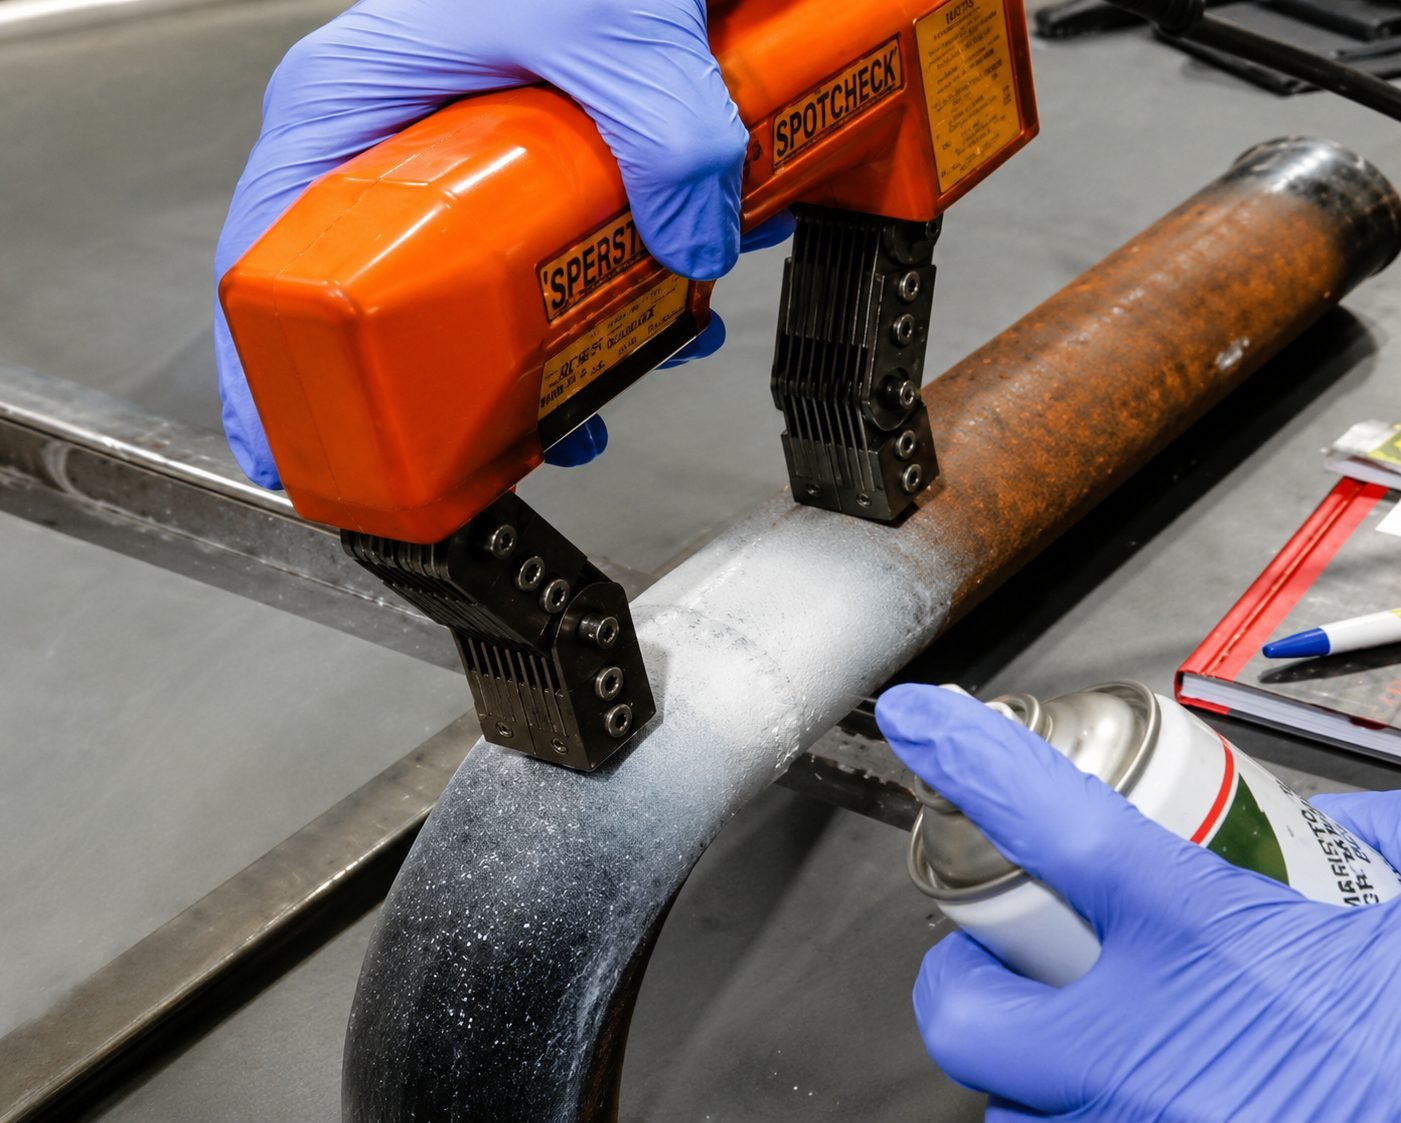
Three complementary NDT methods detect surface and sub-surface discontinuities without harming the component — essential for safety-critical parts.
High-frequency sound waves probe deep into forgings, castings and welds to reveal internal flaws, inclusions and laminations — with accurate depth and thickness measurement.
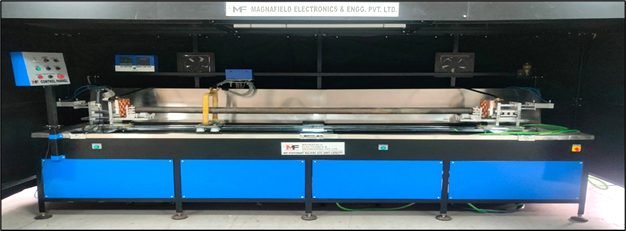
Surface and near-surface defects in ferromagnetic parts are made visible on our bench unit MF-4000A-S (4000 A), which handles jobs up to 250 mm dia. × 2500 mm long.
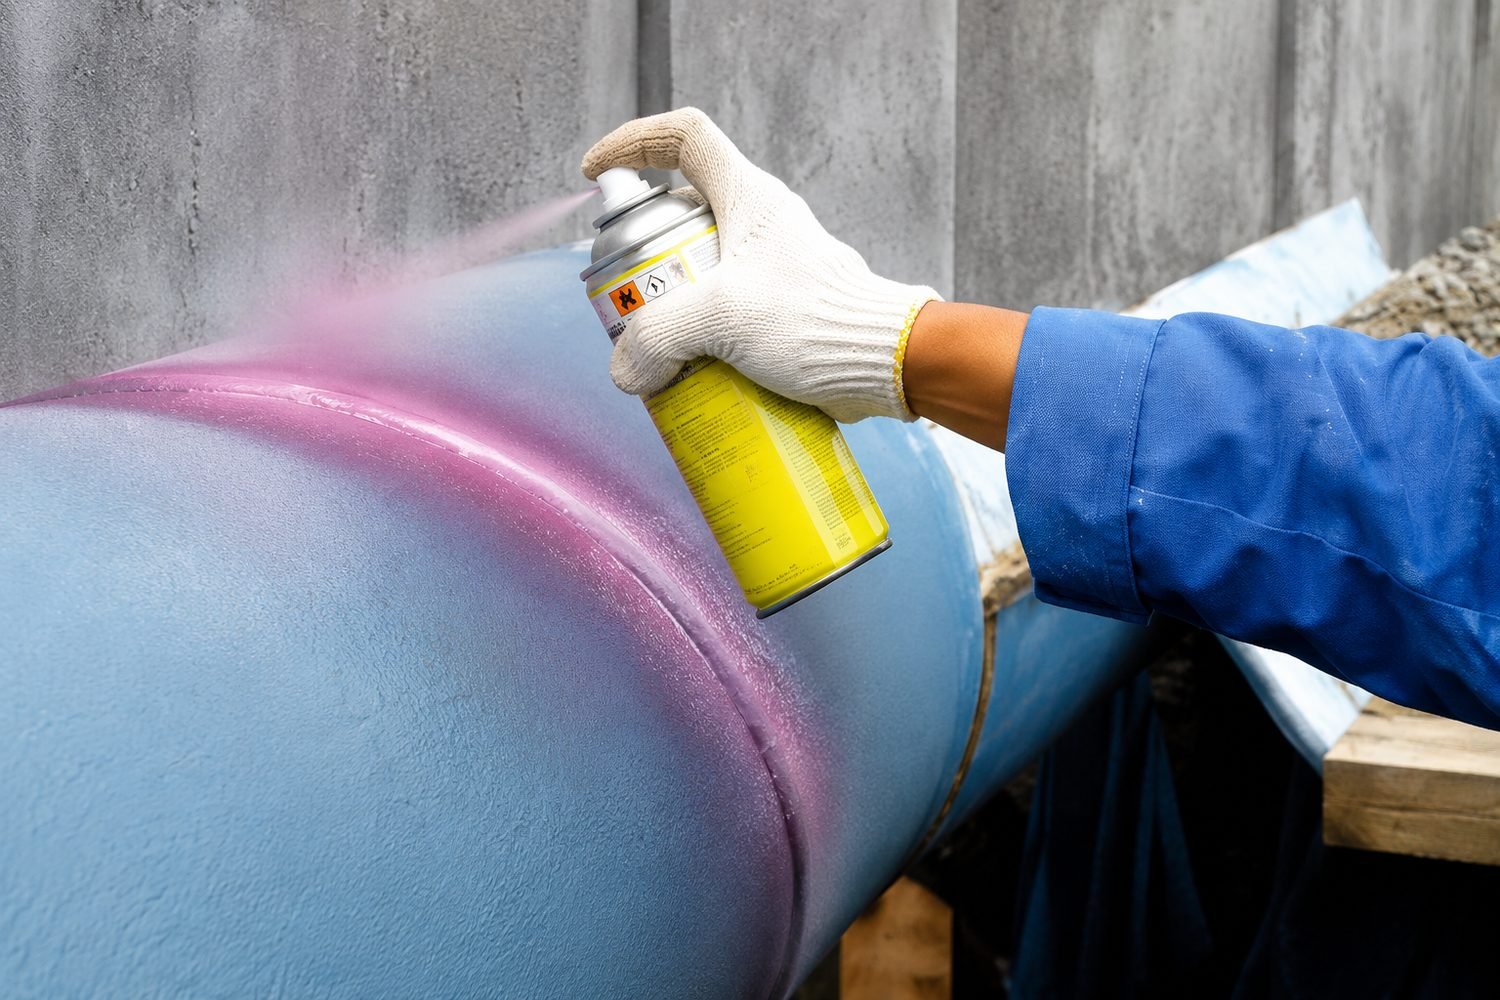
Dye-penetrant inspection reveals fine surface-breaking cracks and porosity on both ferrous and non-ferrous components — a fast, reliable check across a wide range of materials.
Bench-type Magnetic Particle Inspection machine, model MF-4000A-S · magnetising current 4000 A · maximum job size 250 mm diameter × 2500 mm length.
A comprehensive set of dimensional, material and coating instruments verifies every parameter to tight tolerances.
| Instrument | Purpose |
|---|---|
| Coordinate Measuring Machine (CMM) | High-accuracy 3D dimensional and geometric verification of machined components. |
| Digital Hardness Tester | Verifies material hardness against specification after heat treatment and machining. |
| Surface Roughness Tester | Measures surface finish (Ra) of critical machined and ground surfaces. |
| Paint Pull-Off Tester | Confirms paint and coating adhesion strength on protective finishes. |
| Dial Snap Gauges | Fast, repeatable in-process checking of shaft and outside diameters. |
| Portable Spectro Analysis | On-site material grade verification and chemical composition analysis at the plant. |
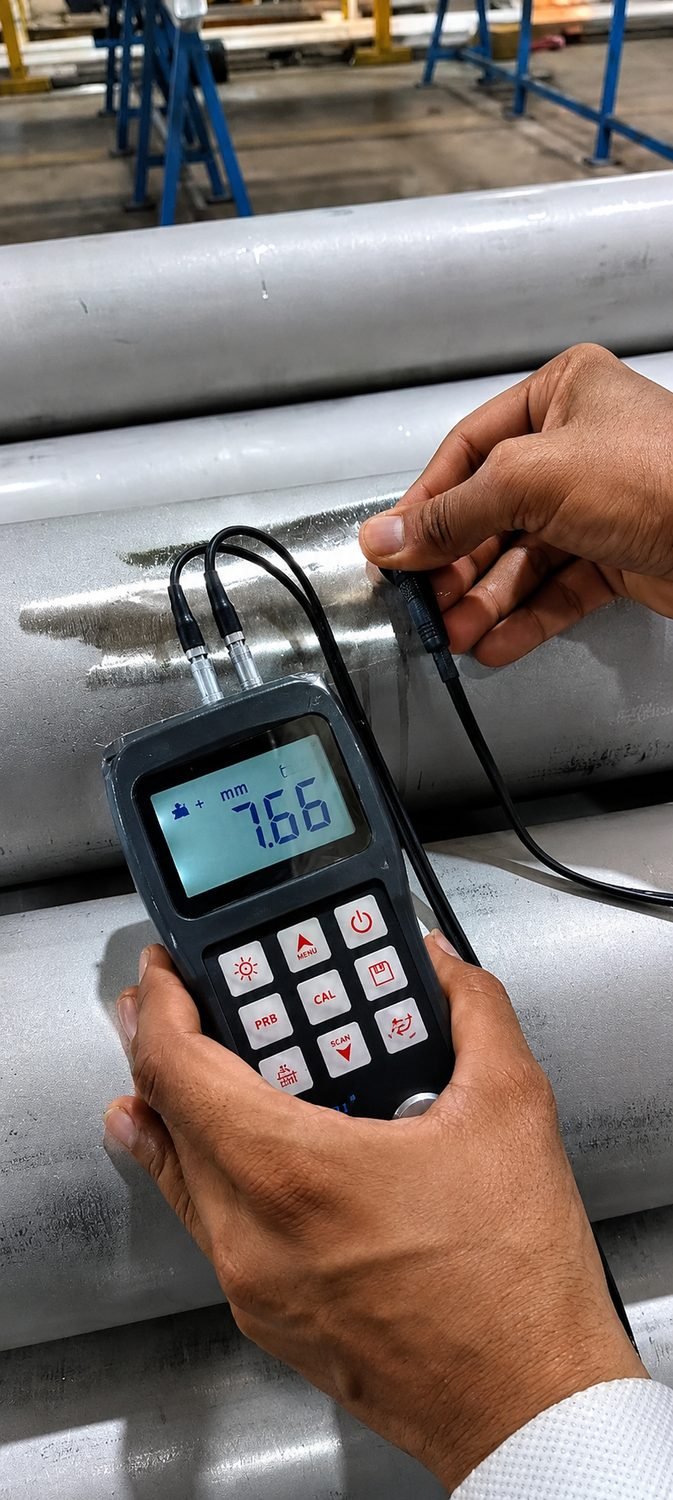
| Thickness Gauge | Non-destructive wall-thickness measurement of pipes, plates and fabrications. |
NDT stations and precision inspection instruments at Echaar's Thane and Ambernath units.

Metrology, NDT and final quality verification.

3D dimensional and geometric verification of machined parts.

Detects internal flaws deep within forgings, castings and welds.

Bench-type magnetic particle inspection unit (MF-4000A-S, 4000 A).

Surface and near-surface defect detection on ferromagnetic components.

Liquid-penetrant inspection for fine surface-breaking cracks and porosity.

Verifies material hardness against specification.

Measures surface finish of critical machined and ground faces.

Confirms paint and coating adhesion strength.

Fast, repeatable in-process outside-diameter checking.

On-site material grade and chemical composition verification.

Non-destructive wall-thickness measurement of pipes and plates.
Every component is verified through in-process inspection and final verification, documented and traceable — the standard demanded by our nuclear, energy and export customers.